Kian Yi Ho
The venue is quiet and peaceful.
Location: 181 Orchard Rd, #10-01 Orchard Central Singapore 238896
Floor 5 · Orchard Central
Co-working and event space at Orchard Central
Co-working and event space at Orchard Central
10 Square is a co-working and creative space located on the tenth floor of Orchard Central, operated by The Rice Company Limited. Designed as a versatile venue for workshops, events and collaborative projects, it offers a modern, well-equipped setting in the heart of Singapore's Orchard Road shopping district. The space hosts a variety of community-oriented programmes, from arts and culture workshops to business networking sessions. Its central location and flexible configuration make it a popular choice for organisations and individuals seeking an alternative to conventional office or event venues along the Orchard corridor.Based on 5 Google reviews
No negative reviews yet.
Kian Yi Ho
The venue is quiet and peaceful.
Vivian Tsang
It is impossible to get hold of the customer service staff on the phone !! I've tried 3 times, calling on the phone, but noone bothered to pick up the call ! Really disappointed with their service ! …
Aldrin Tee
Amazing space promoting art and culture to youths. Would love to see more public utility and usage of the space! A wonderful concept and we should see more of such spaces!
Yu Wei King
This is my first time in the meeting rooms, and I'm looking forward to book a meeting rooms for my future education seminars series'.
10 Square
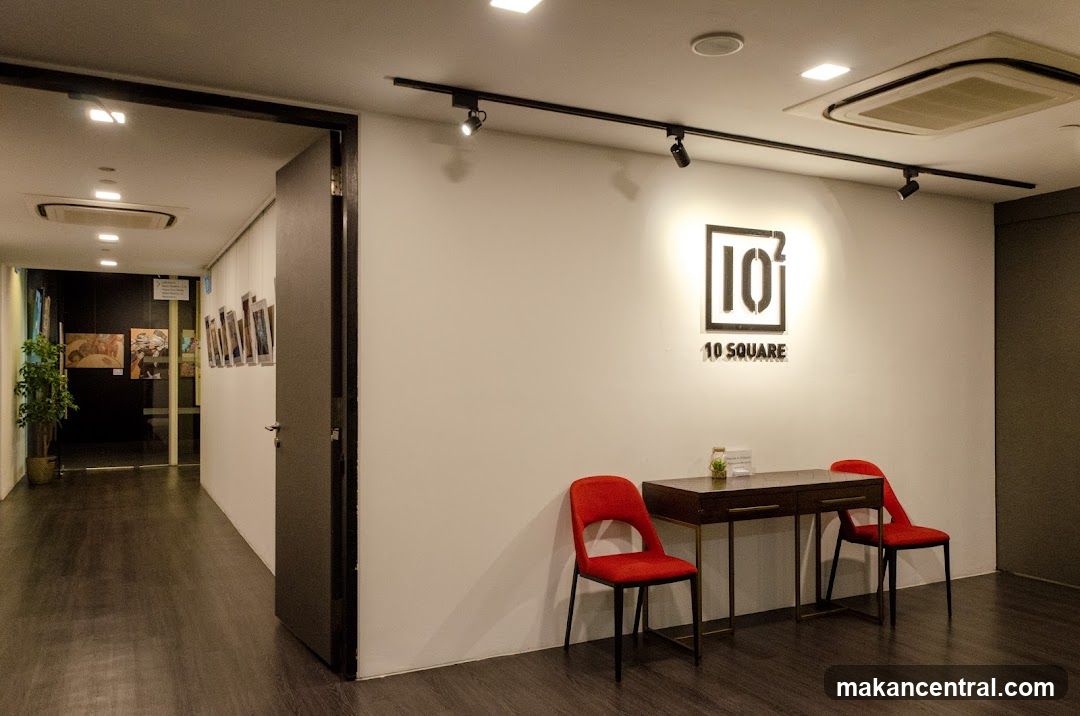
Interior of 10 Square
Modern interior with white walls, dark wood flooring, and a small reception desk with two red chairs. A lit logo "10 SQUARE" is mounted on the wall. To the left, an open doorway leads to a hallway with framed artwork and a potted plant. Track lighting illuminates the space.
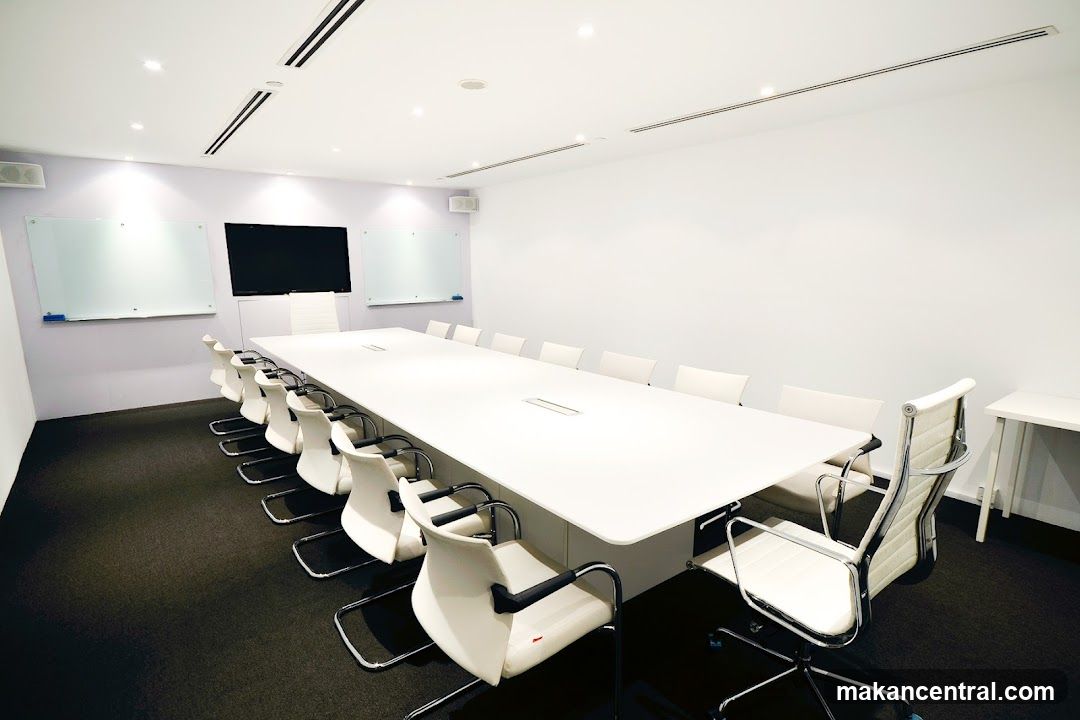
Conference Room Interior
Modern conference room with a long white table, white chairs with chrome frames, two whiteboards on the left wall, a mounted black screen above the table, recessed ceiling lights, and dark carpeting. The walls are plain white or light gray. No signage or branding is visible.
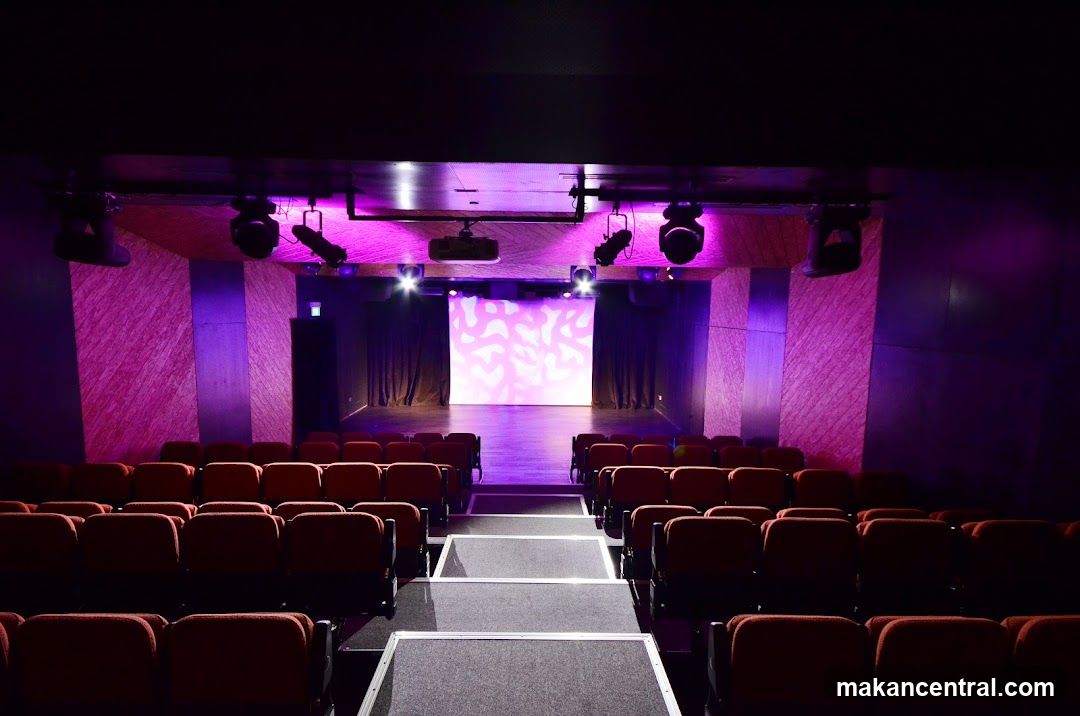
Theater Interior
Darkly lit theater with rows of red seats facing a stage illuminated by purple lighting. A large screen displays abstract white patterns against a pink background. Spotlights hang above the stage, and the walls have textured panels bathed in purple light.
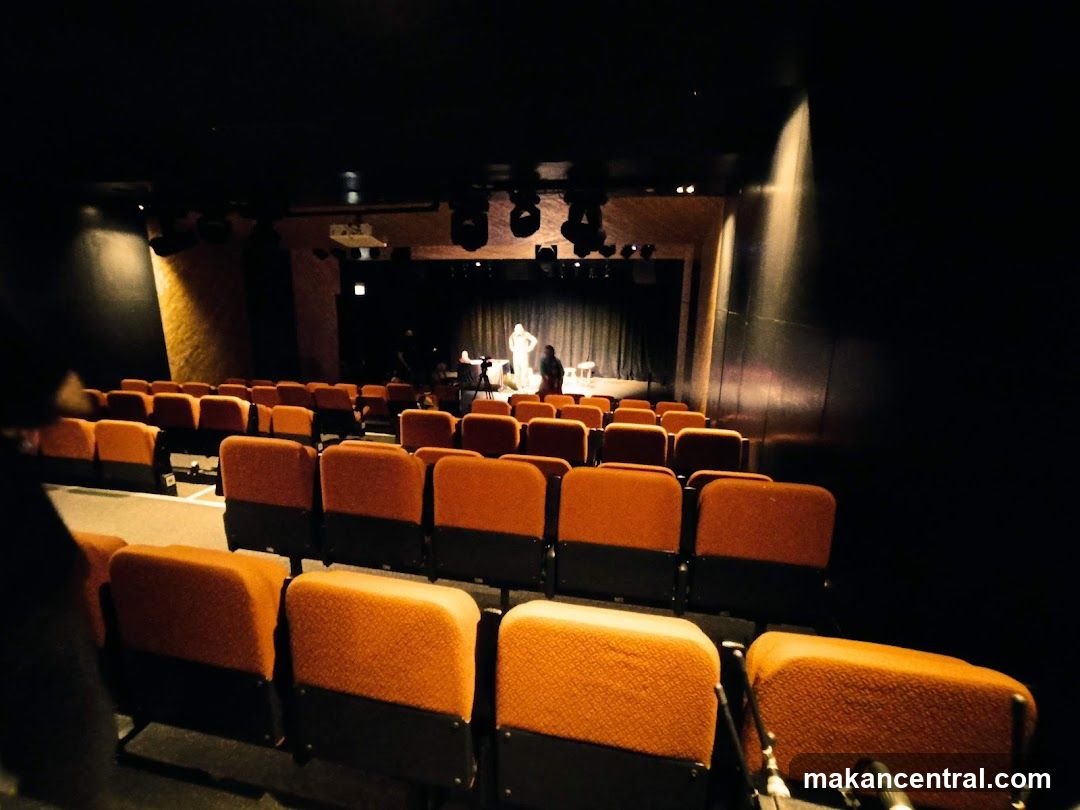
Theater Interior
Darkly lit theater with rows of orange seats facing a stage where performers are present under spotlights. Stage lighting fixtures are mounted above the curtain. No signage or exterior elements visible.
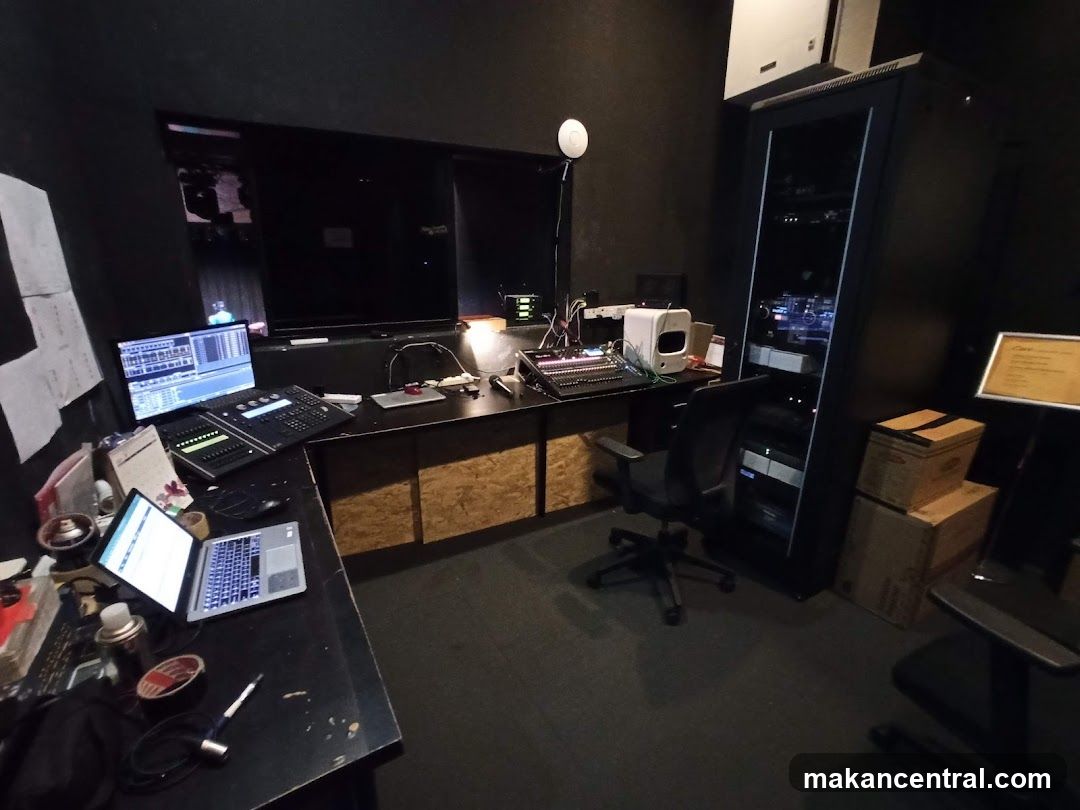
Control Room Interior
Darkly lit room with audio/production equipment including laptops, mixing console, server rack, and office chair. Walls are dark, floor is carpeted. Boxes and miscellaneous items on desks. No signage or storefront visible.
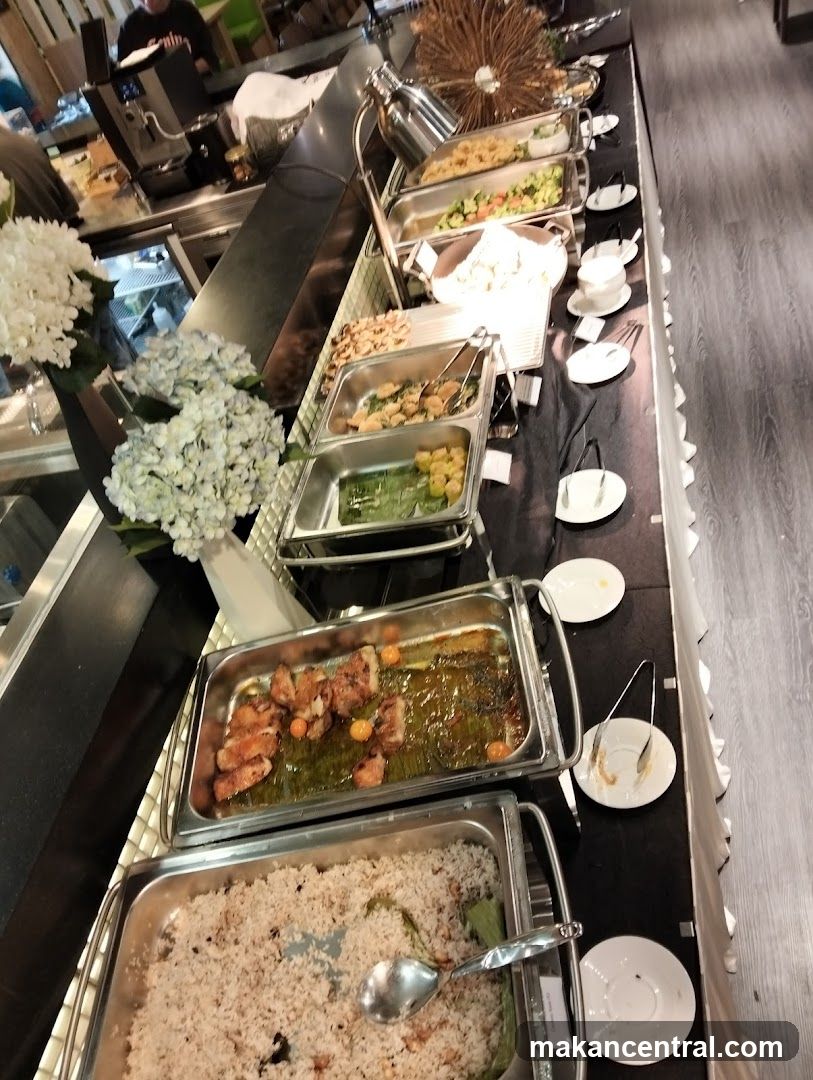
Restaurant buffet area
Long buffet table with metal serving trays containing various dishes including rice, grilled meat, vegetables, and salads. Plates are set beside the food stations. Decorative white hydrangeas in vases adorn the counter. A coffee machine is visible in the background. The floor has a dark wood finish.
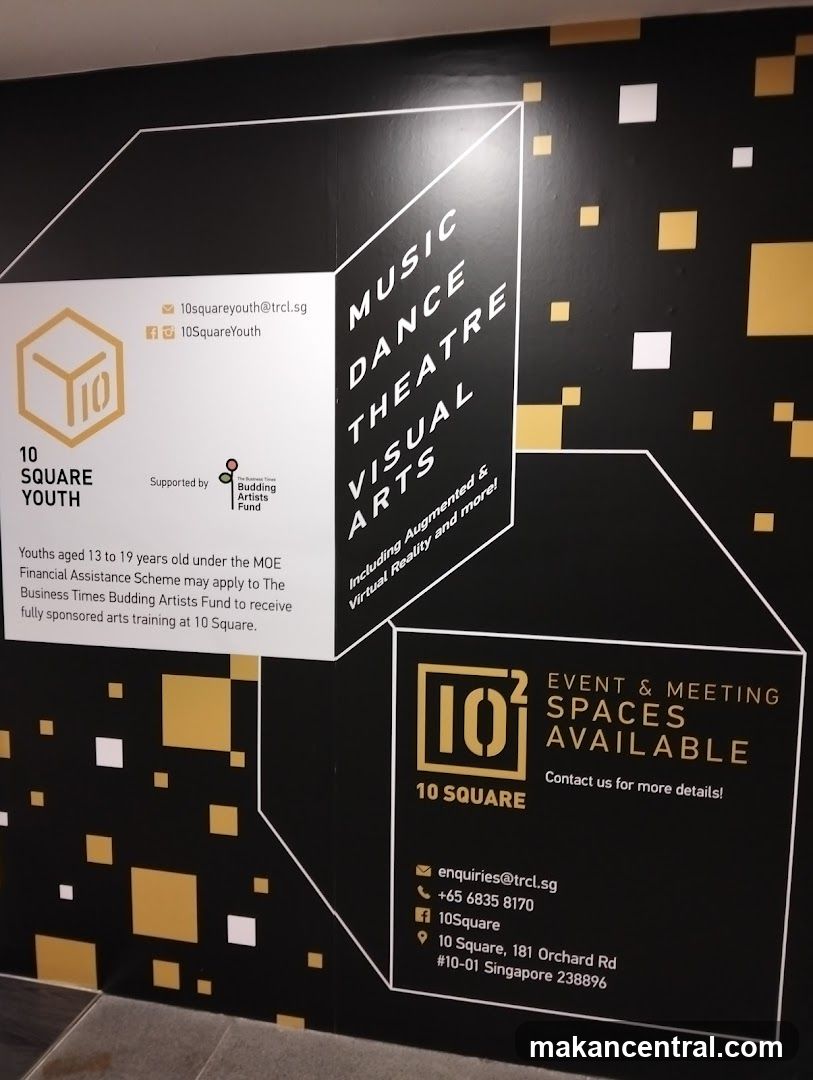
10 Square Youth and Event Spaces Signage
Wall-mounted promotional signage for 10 Square Youth program and event/meeting spaces. Features black background with gold and white geometric patterns. Includes contact details, supported by Business Times Budding Artists Fund, and mentions arts training for youths aged 13-19 under MOE Financial Assistance Scheme. Also advertises available event & meeting spaces at 10 Square, 181 Orchard Rd, Singapore 238896.
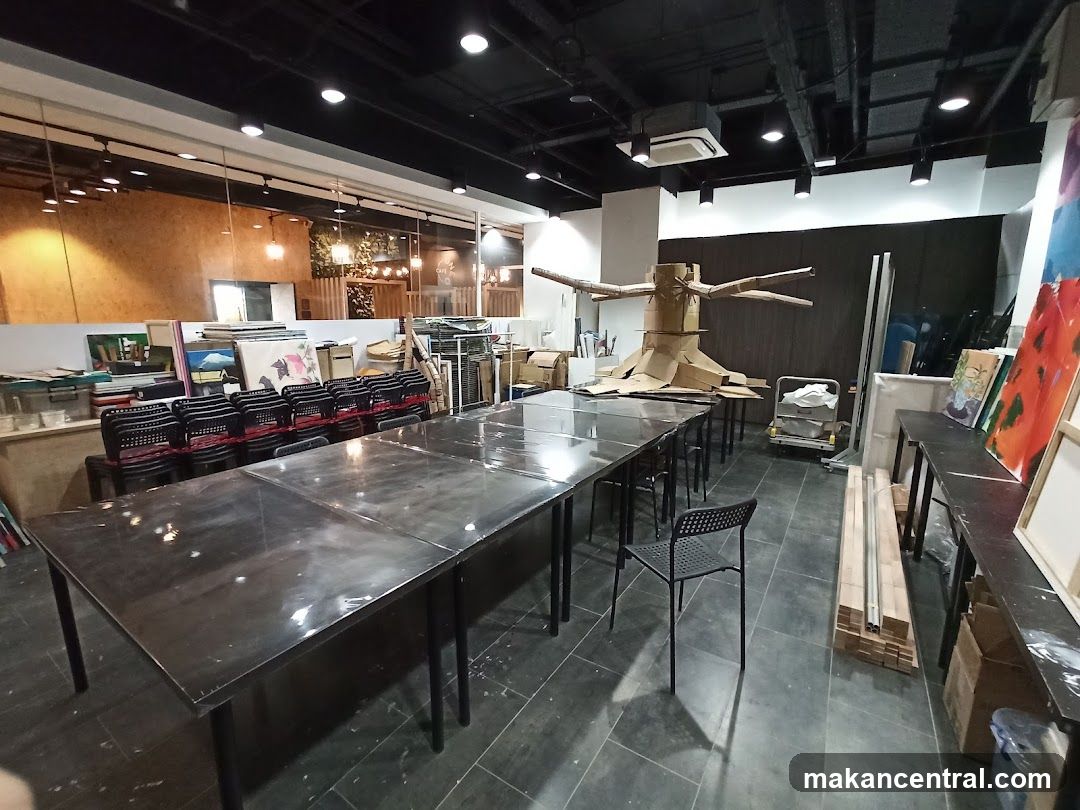
Interior Workspace
Large room with long metallic tables, black chairs, and scattered art supplies including canvases, cardboard structures, and stacked materials. Exposed ceiling lights and industrial-style flooring. Background shows a wooden wall paneling area with more equipment and display boards.
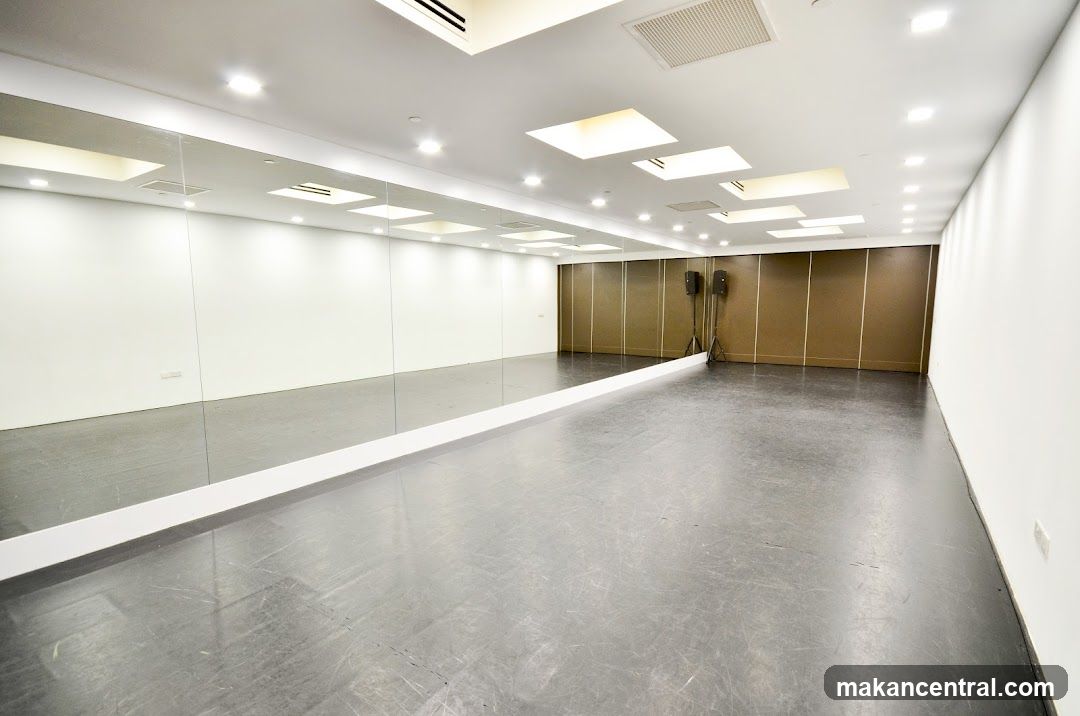
Dance Studio Interior
Large empty dance studio with mirrored walls reflecting the ceiling lights and floor. The room has a dark gray floor, white walls, and recessed lighting fixtures. A section of brown paneling is visible at the far end with two speakers on stands. No signage or branding is visible.
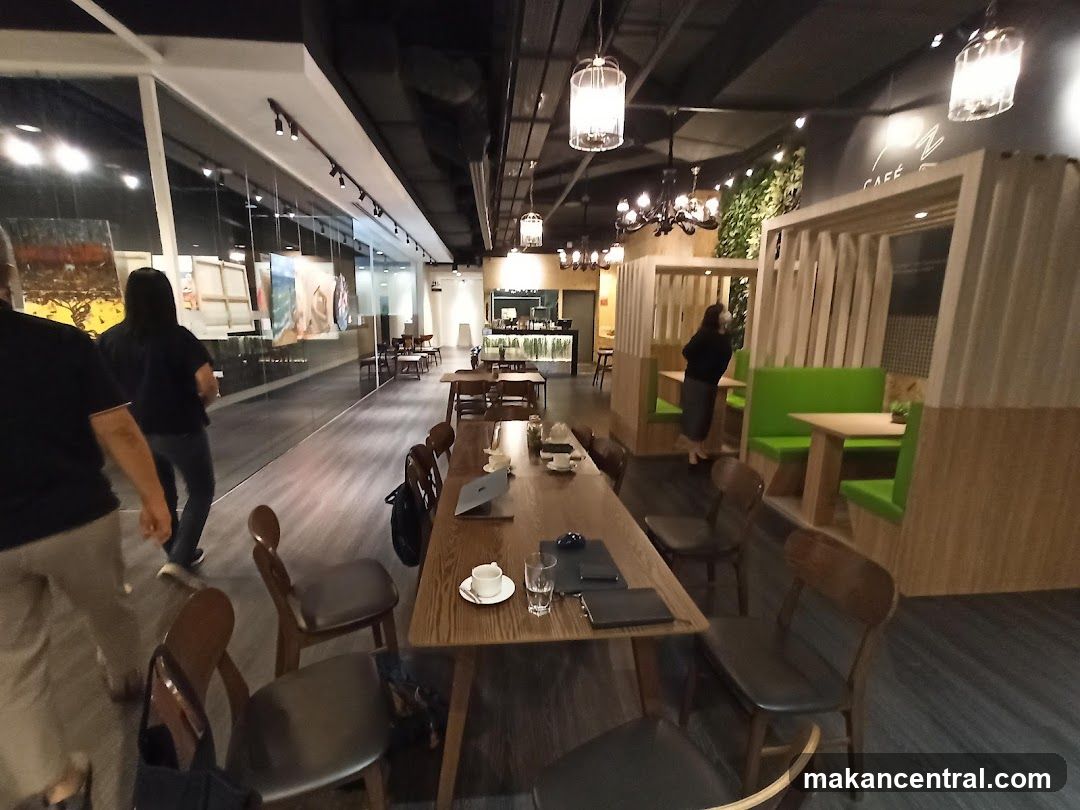
Interior of a café or lounge space
The image shows an indoor setting with wooden tables, chairs, and green cushioned booths. The ceiling has exposed pipes and hanging lights. A glass wall on the left displays artwork. A few people are present, one walking away from the camera, another near a booth. The ambiance is modern and casual.
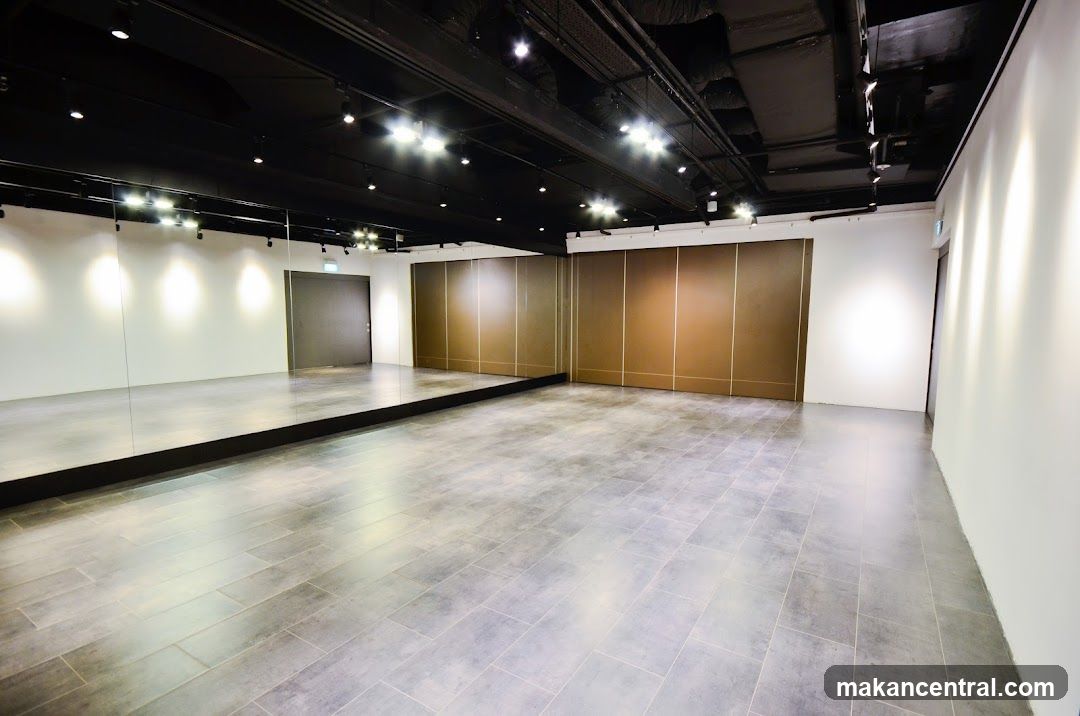
Dance Studio Interior
Large empty dance studio with mirrored wall on left, grey tiled floor, white walls, and exposed black ceiling with track lighting. A set of brown panelled doors is visible in the background.
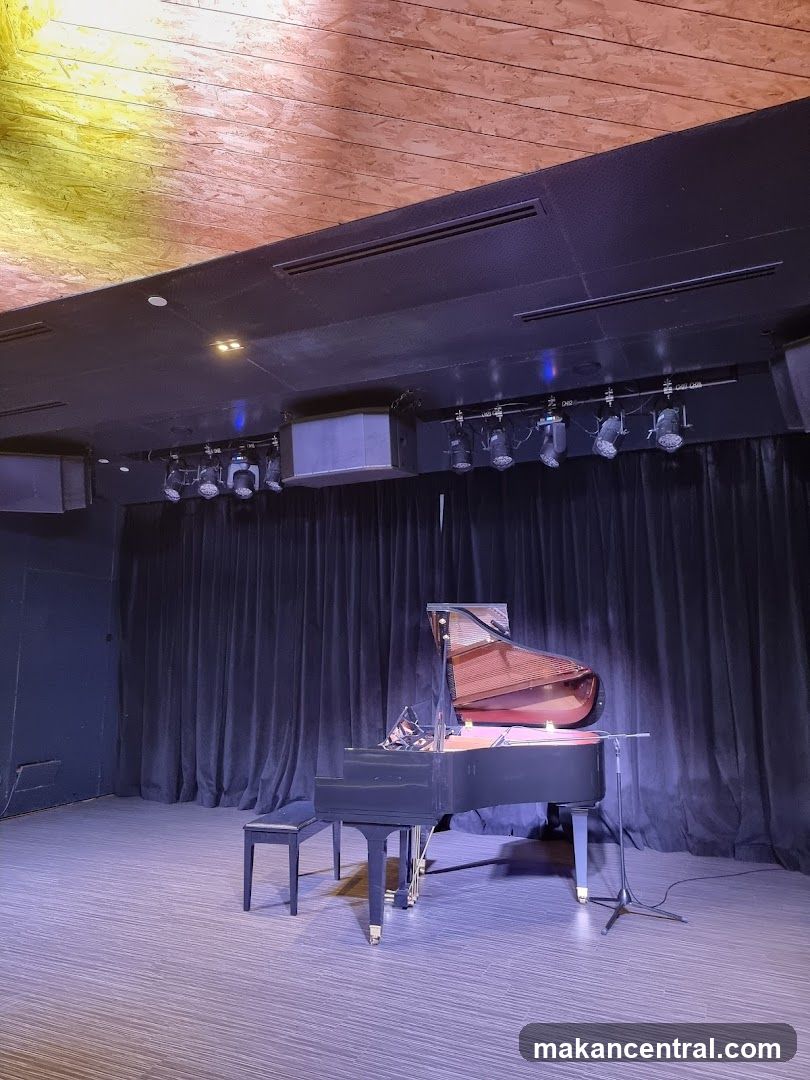
Stage Interior
A black grand piano sits center stage under spotlights, with a black curtain backdrop and wooden ceiling above. A microphone stand is positioned beside the piano. The floor is dark wood laminate. No signage or branding is visible.
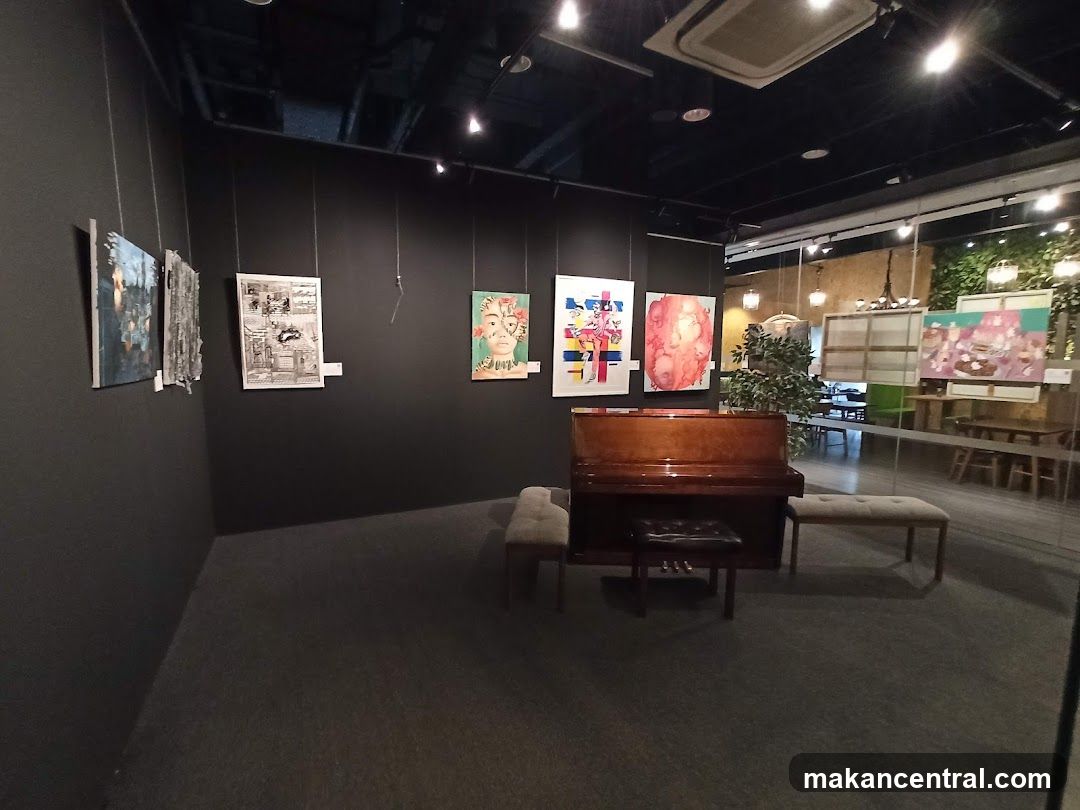
Art Gallery Interior
Dark-walled gallery with hanging artworks on black walls, a central upright piano with bench, and ambient lighting. Glass partition reveals adjacent space with greenery and furniture.
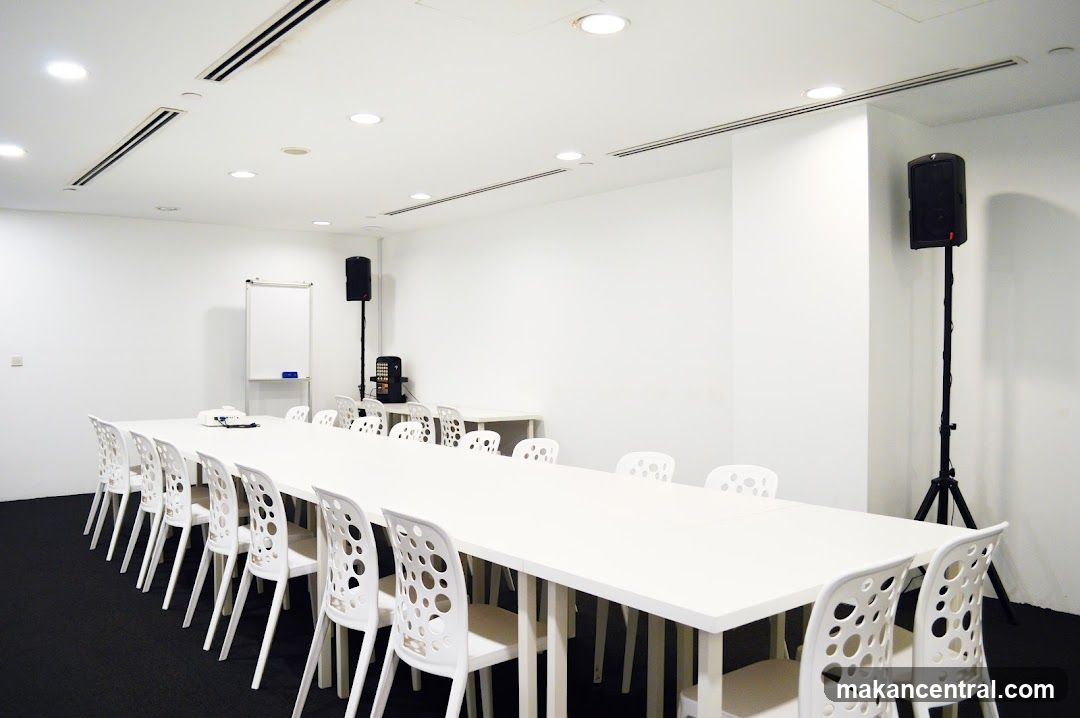
Conference Room Interior
A minimalist conference room with white walls, a long white table, and matching perforated white chairs. The floor is black carpeting. Recessed ceiling lights illuminate the space. A whiteboard is mounted on one wall, and two black speakers are positioned on stands — one near the whiteboard and another on a tripod to the right. No signage or branding is visible.
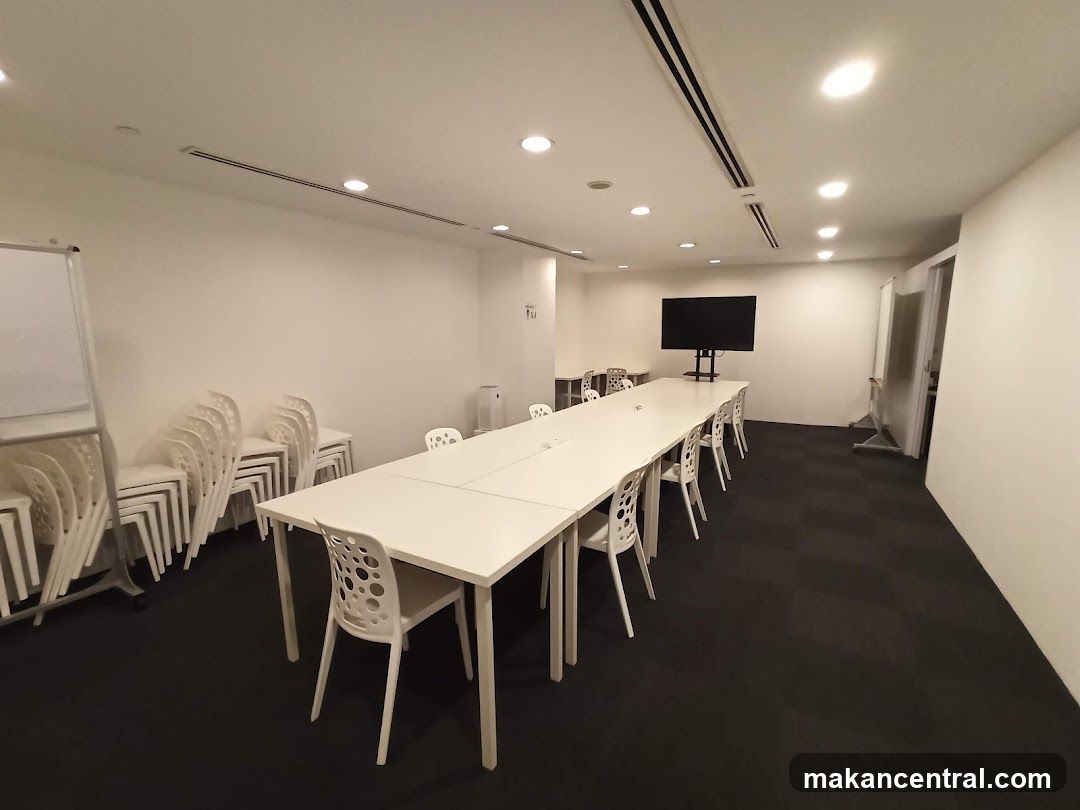
Conference Room Interior
A modern conference room with white walls, a long white table, and matching white chairs with perforated backs. The floor is dark carpeted. Racks of stacked chairs are on the left. A flat-screen TV is mounted on the far wall. Recessed ceiling lights illuminate the space. Two whiteboards are partially visible on either side near the entrance.
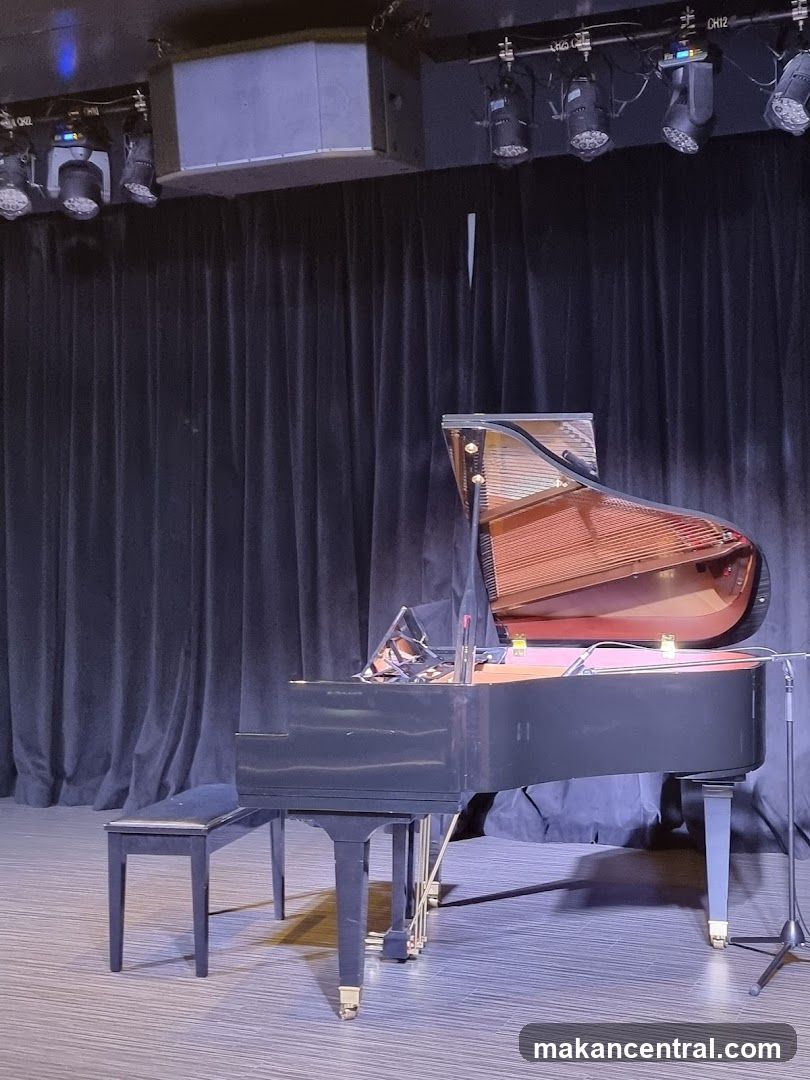
Stage with Grand Piano
A black grand piano is positioned center stage on a wooden floor, facing a dark curtain backdrop. Above, stage lights and speakers are mounted to the ceiling. A simple bench sits beside the piano. No signage or storefront elements are visible.
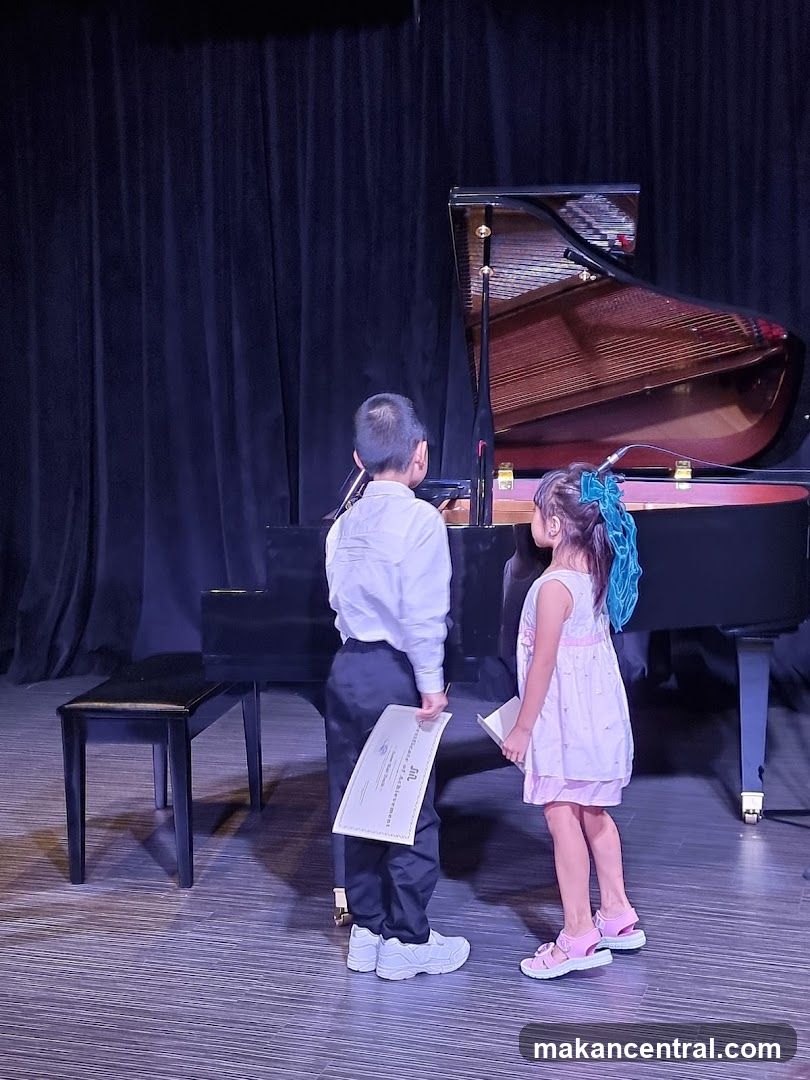
Children on Stage with Piano
Two children stand on a stage in front of a grand piano, facing away from the camera. The boy wears a light-colored shirt and dark pants, holding a certificate; the girl wears a pink dress with a blue bow in her hair, also holding a paper. A black curtain forms the backdrop. The floor is wooden, and a microphone stands near the piano.
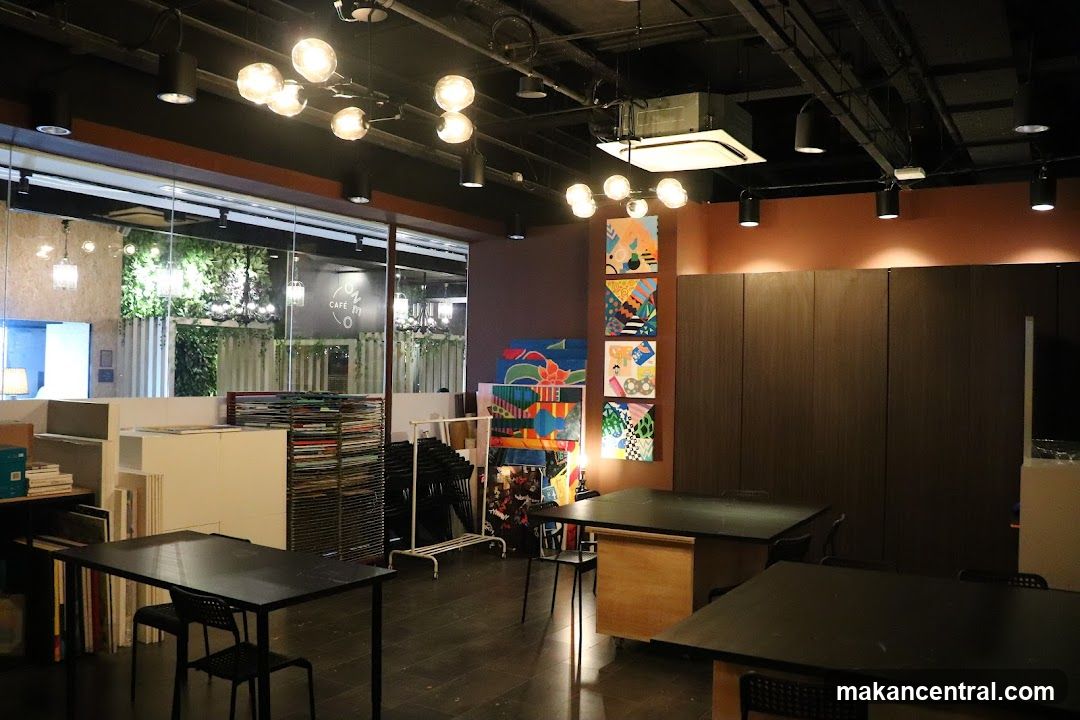
Interior of a creative workspace or café
The image shows an indoor space with modern industrial lighting, dark flooring, and multiple tables with chairs. There are colorful abstract artworks on the walls, shelves holding stacks of materials, and glass partitions revealing another area with greenery. The ceiling has exposed pipes and fixtures. No menu board or storefront is visible.
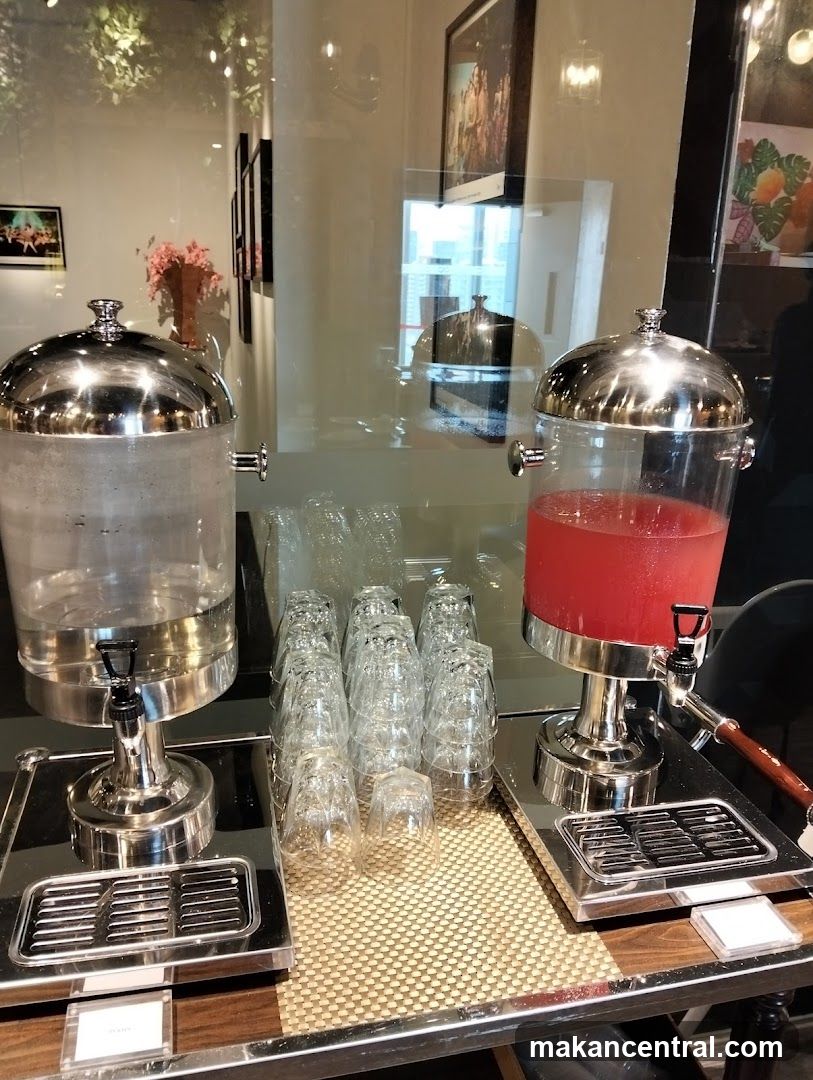
Beverage Station Interior
Two stainless steel beverage dispensers on a counter with stacked clear glasses; one contains water, the other red juice. A woven mat sits beneath them. Background shows interior decor including framed art and reflections of windows or glass partitions.
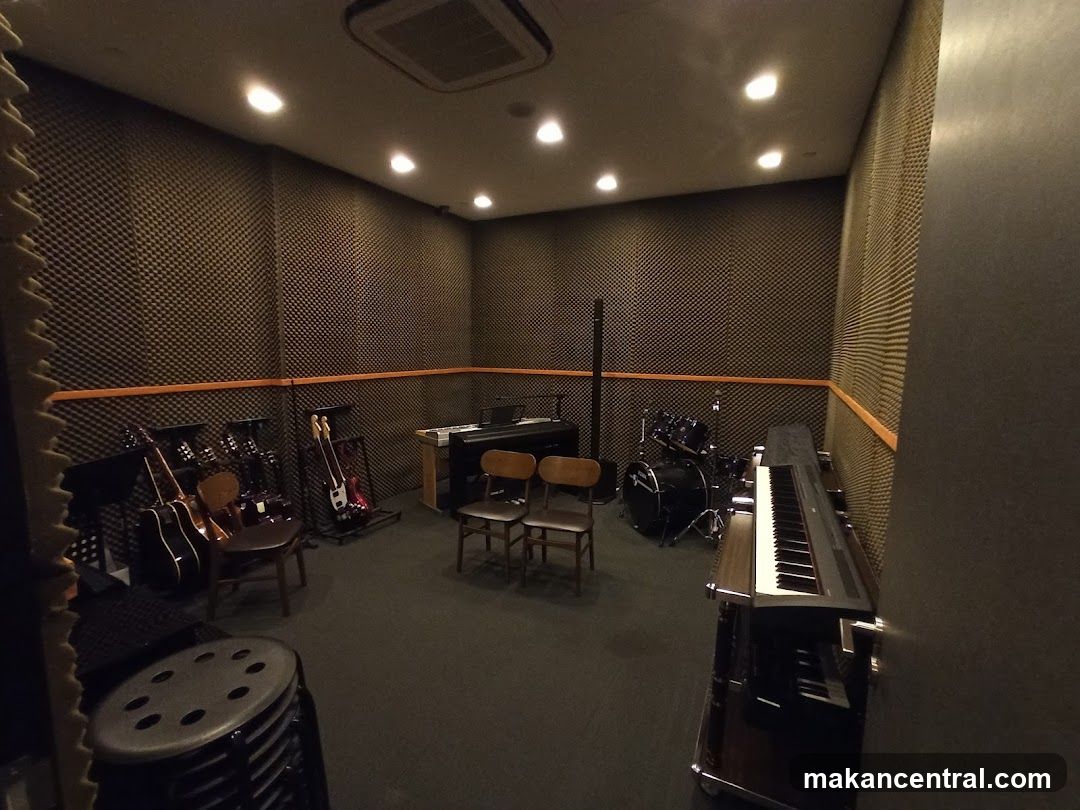
Music Studio Interior
A dimly lit recording studio with acoustic foam walls, multiple musical instruments including guitars, keyboards, and a drum set, two wooden chairs, and a stool in the foreground. The room has recessed ceiling lights and an air conditioning unit. No signage or storefront elements are visible.
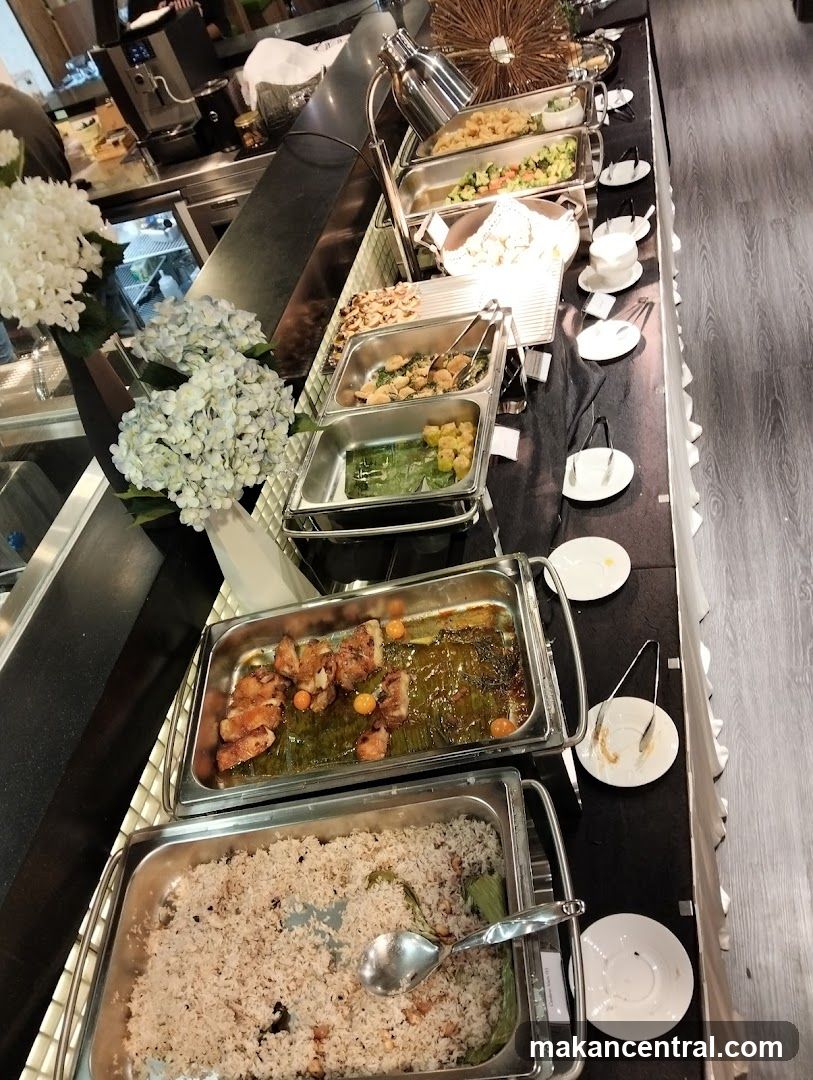
Restaurant buffet area
A long buffet table with multiple metal trays of food, including rice, grilled meat, vegetables, and salads. Plates and utensils are arranged along the side. Decorative white hydrangeas in a vase sit on the counter. The floor is dark wood laminate. A coffee machine is visible in the background.
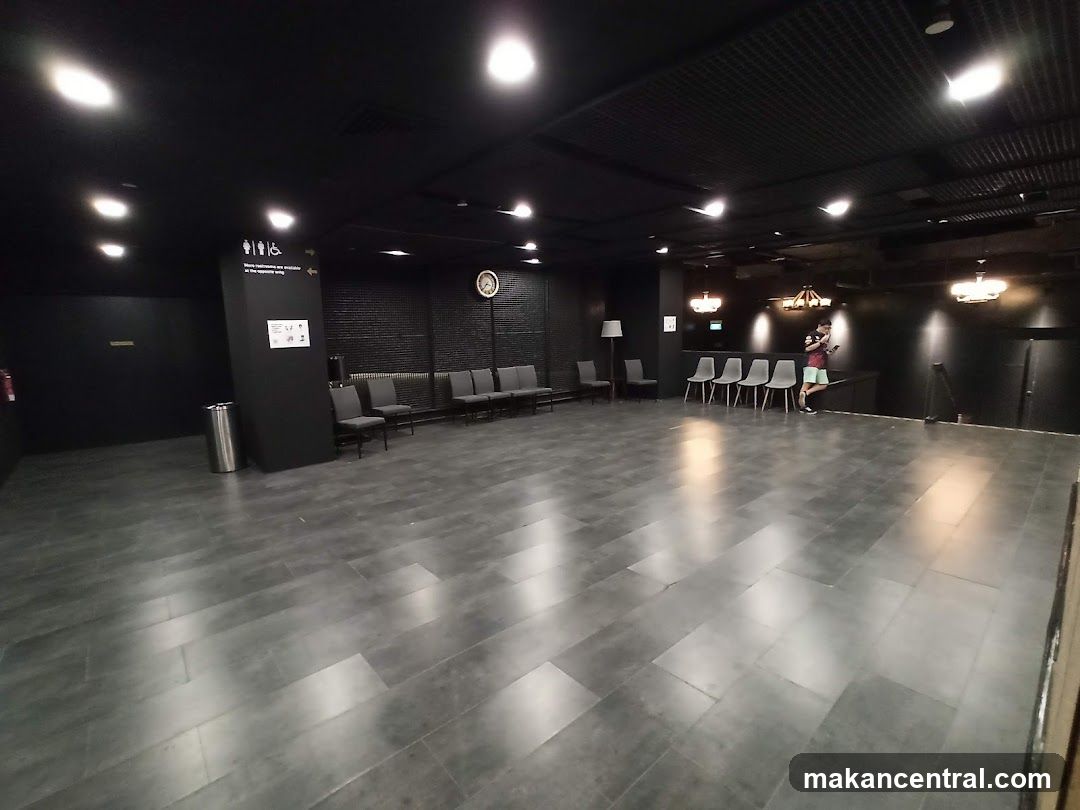
Interior Waiting Area
Darkly lit room with gray tiled floor, black walls, and rows of gray chairs. A clock is mounted on the wall, and a person stands near the back right. Signage indicates restrooms are available to the left. Lighting fixtures include ceiling lights and chandeliers.
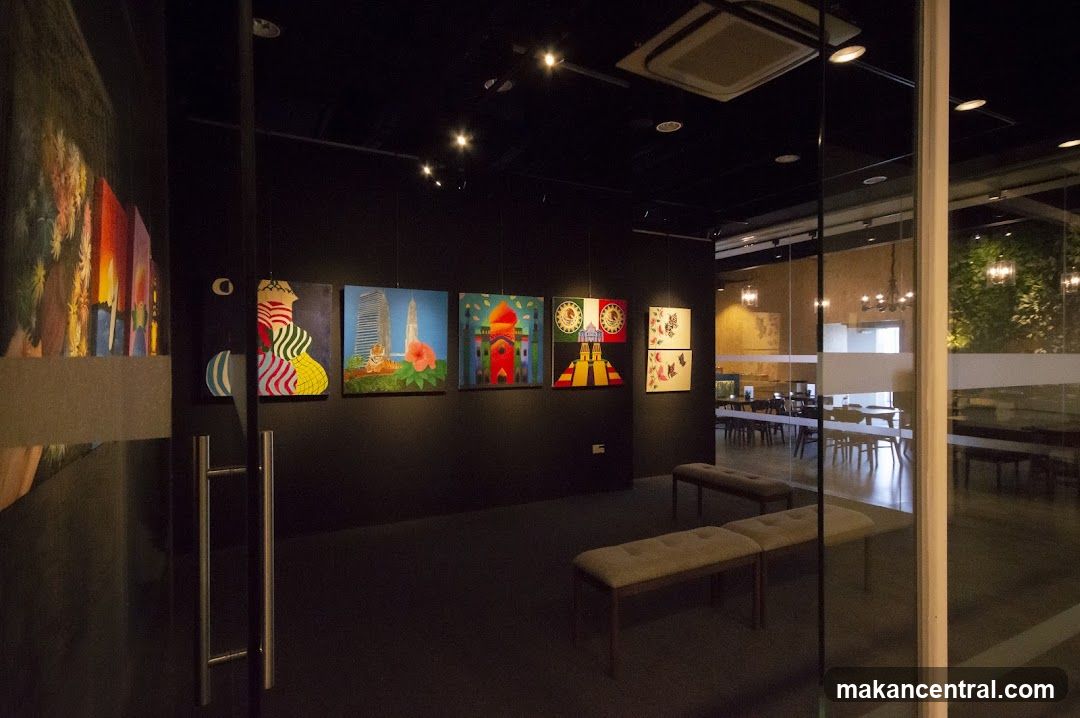
Art Gallery Interior
Darkly lit room with black walls displaying colorful abstract and stylized paintings. Glass doors frame the entrance, leading to a seating area with benches. Adjacent space appears to be a dining or lounge area with tables and chairs, partially visible through glass partitions. Lighting is minimal, focused on artwork. No signage or logos clearly visible on building facade.
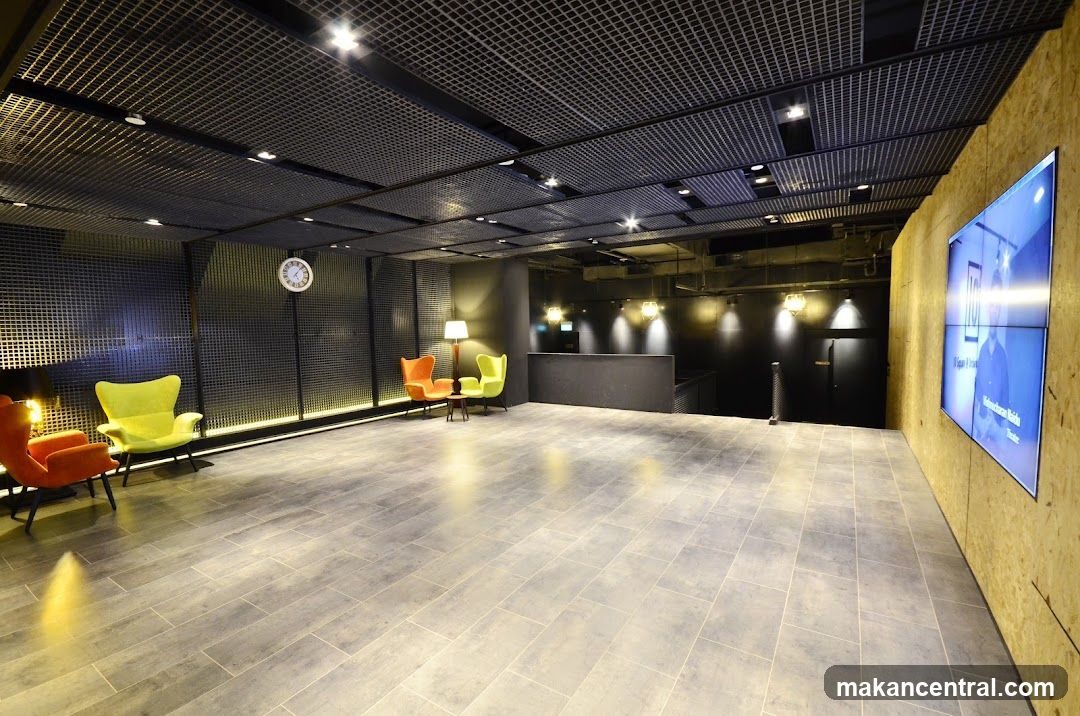
Interior Lounge Space
Modern lounge with gray tiled floor, black mesh ceiling, and vibrant orange and lime green chairs. A clock is mounted on a perforated wall panel. On the right, a large screen displays a blue-lit presentation or advertisement. The space has ambient lighting and a reception desk in the background.
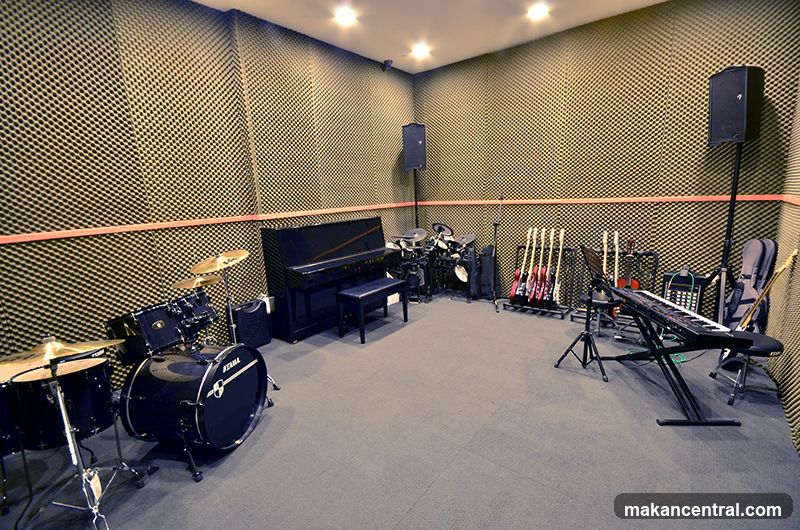
Music Studio Interior
A room with sound-dampening acoustic panels on the walls, containing a drum set, piano, keyboard, and guitar stands. Two speakers are mounted on stands. The floor is carpeted, and there's an orange stripe along the wall. No signage or storefront elements present.
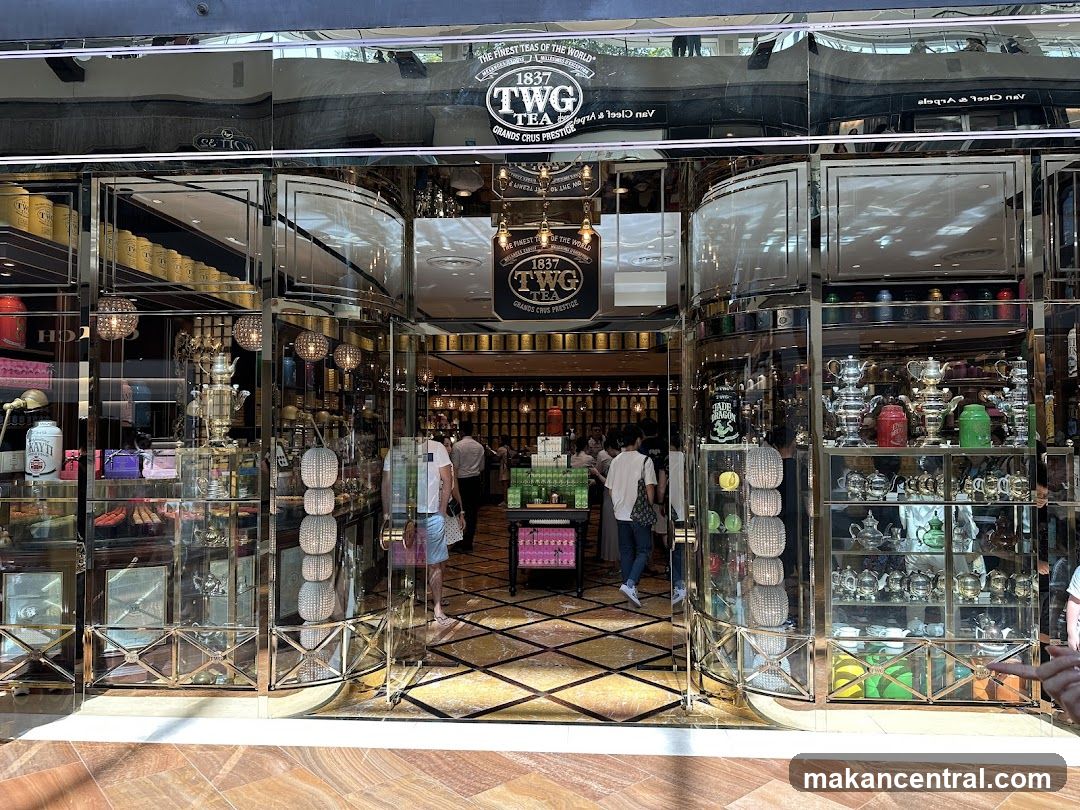
Luxury tea salon at Marina Bay Sands B2, offering over 800 tea varieties and ele
View Shop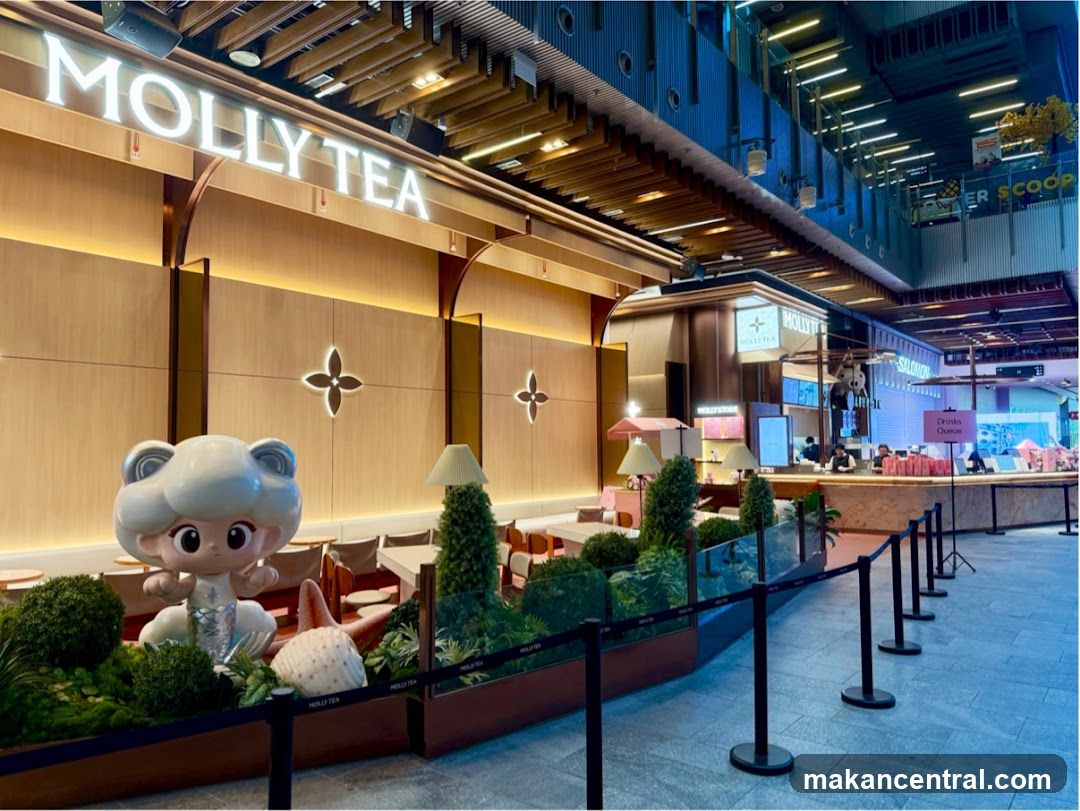
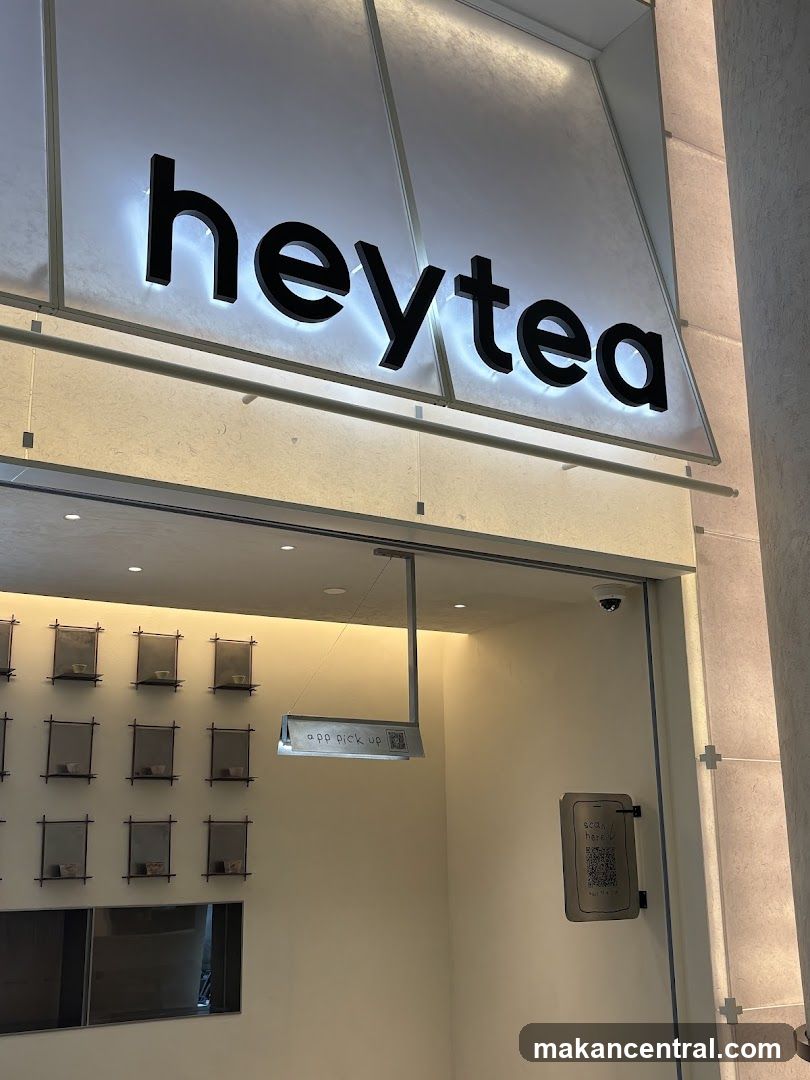
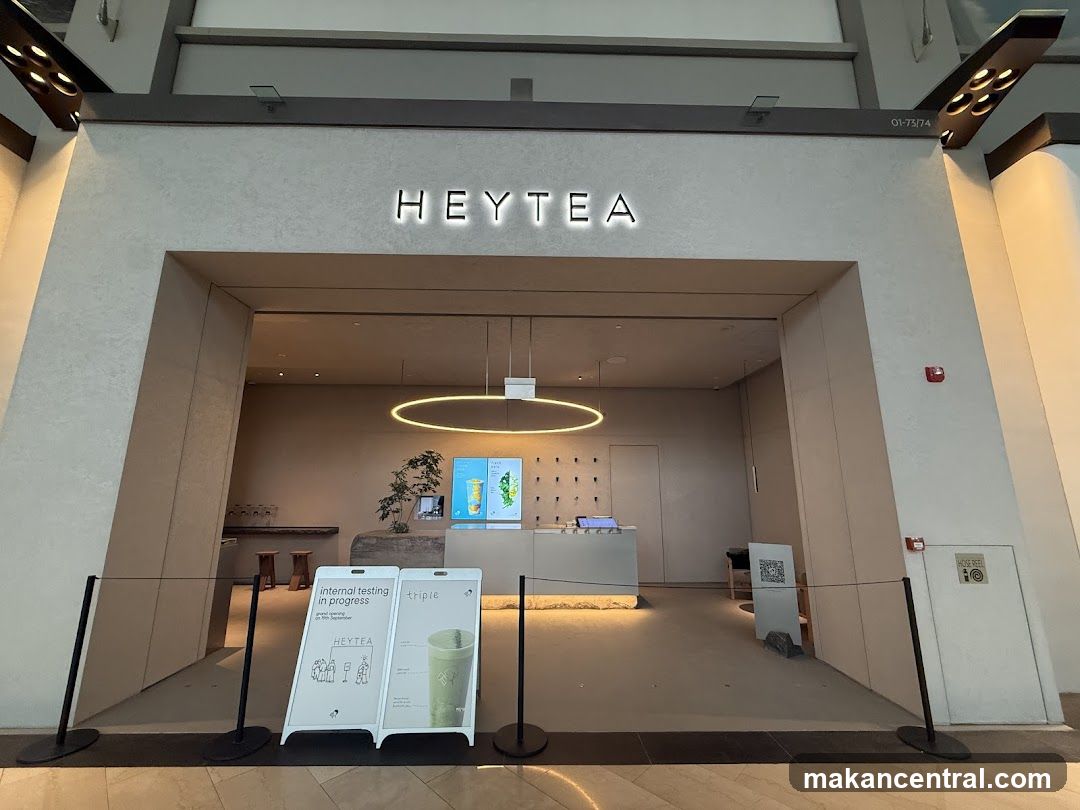
Heytea cheese tea at Marina Bay Sands Shoppes, the Chinese tea innovator
View Shop